
Our Home Building Commitment to Stone Bridge, Virginia
When you’re ready to build a custom home in Stone Bridge, Virginia, you deserve a builder who will listen carefully, communicate clearly, and treat your investment as if it were their own.
For more than 30 years, Hepler Homes has helped families throughout Northern Virginia design and build homes that reflect their lifestyle, priorities, and vision for the future. As a family-owned custom home builder, we understand that your new home is much more than a construction project. It is where your family will gather, grow, celebrate milestones, and make lasting memories.
That is why we provide a personalized building experience from the first conversation through the final walkthrough. Whether you already own land, are searching for the right homesite, have selected a floor plan, or are still exploring your possibilities, our team is ready to help you move forward with confidence.
Why Build a Custom Home in Stone Bridge?
Building a custom home gives you the freedom to create a space that works for the way you actually live.
Instead of adjusting your lifestyle to fit a predesigned home, you can choose the layout, features, finishes, and details that matter most to your family. From the size and placement of each room to the kitchen design, storage options, outdoor living areas, and energy-efficient features, every decision can be made with your needs in mind.
Stone Bridge offers homeowners the opportunity to enjoy the comfort and character of Northern Virginia while creating a home tailored to their individual goals. Whether you are planning for a growing family, preparing for retirement, accommodating multigenerational living, or simply looking for more space, a custom home can provide the flexibility you need today and in the years ahead.
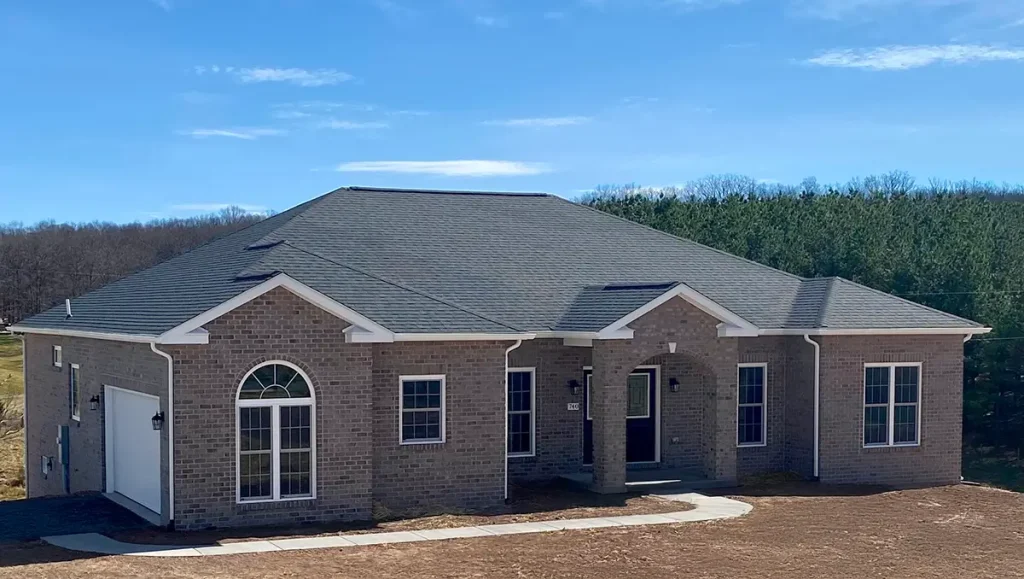
Homeowners Choose Custom Building For:
- A floor plan designed around their lifestyle
- More control over materials and finishes
- Spacious kitchens and gathering areas
- Dedicated home offices and flexible rooms
- First-floor owner’s suites
- Multigenerational living options
- Additional bedrooms and bathrooms
- Larger garages and improved storage
- Outdoor living and entertaining spaces
- Energy-efficient construction and modern technology
- The ability to build on privately owned land
- A home created for long-term comfort and value
Our Process as a Custom Home Contractor
At Hepler Homes, we turn your ideas into a thoughtfully designed home through a clear, step-by-step custom building process.
Getting Started
Pre-Construction
Breaking Ground
Rough-Ins
Finishes
Your Home Should Be Designed Around Your Life
No two families live exactly the same way, so no two custom homes should be exactly alike.
At Hepler Homes, we begin by learning how you plan to use your home. We want to know how you spend time together, whether you enjoy entertaining, what your daily routines look like, and how your needs may change over time.
You may want an open kitchen and family room where everyone can gather. You may need a quiet home office, a first-floor bedroom for aging parents, additional storage for sports equipment, or a finished basement where children and guests can relax.
Some homeowners prioritize a luxurious owner’s suite and spa-inspired bathroom. Others want a large pantry, oversized garage, covered porch, workshop, hobby room, or accessible design features.
Whatever matters most to you, we will help you create a home that balances beauty, comfort, and everyday functionality.
Why Families Choose Hepler Homes
Choosing your builder is one of the most important decisions you will make during the custom home process.
Since 1994, families throughout Virginia have trusted Hepler Homes to provide experienced guidance, quality craftsmanship, and attentive service. We believe homeowners should feel informed and supported throughout the entire building experience.
When you build with Hepler Homes, you can expect:
- More than 30 years of custom home building experience
- A family-owned and locally operated company
- Personalized home designs
- Honest and transparent communication
- Detailed planning before construction begins
- Quality materials and skilled craftsmanship
- Careful attention to the details
- Modern and energy-efficient building practices
- Guidance when selecting plans, features, and finishes
- Personal involvement from an experienced builder
- A team that respects your budget and investment
Our goal is not simply to complete another construction project. We want to build a home that serves your family well and provides lasting comfort, enjoyment, and value.

Meet the Hepler Homes Team
At the heart of Hepler Homes is founder and owner Dave Hepler, who has been building custom homes throughout Northern Virginia since 1994.
With more than three decades of hands-on experience, Dave understands how to transform a homeowner’s ideas into a practical, well-built, and beautiful home. His knowledge of residential construction, local building conditions, project coordination, and custom design helps homeowners make informed decisions throughout the process.
What sets Dave apart is his personal involvement. He is not simply overseeing another project from a distance. He remains engaged throughout the building experience, helping ensure that the home stays aligned with the approved plans, established budget, and homeowner’s expectations.
Dave and the Hepler Homes team have built their reputation through strong relationships, responsive communication, quality workmanship, and a commitment to doing things the right way.
If you are searching for an experienced custom home builder serving Stone Bridge, Virginia, Hepler Homes is ready to help you take the next step.
Building on Your Own Land
Do you already own property in or near Stone Bridge?
Hepler Homes can help you understand what may be involved in building on your land. Every homesite is different, and a careful evaluation is essential before finalizing the home design or construction budget.
Our team considers factors such as:
- Property access
- Home placement and orientation
- Grading and drainage
- Soil and site conditions
- Well and septic requirements
- Water and sewer availability
- Utility connections
- Driveway placement
- Setbacks and easements
- Local permitting requirements
- Opportunities to maximize views and natural light
The characteristics of your property can influence everything from the foundation and driveway to the placement and design of the home. Evaluating these conditions early can help you make better decisions and reduce unexpected expenses later.
If you have not purchased land yet, we can also help you understand what questions to ask and what conditions to consider before committing to a homesite.
A Home Building Process You Can Feel Confident About
Building a custom home is a significant undertaking, but it should also be an exciting and rewarding experience.
Our process begins with a conversation about your goals, budget, preferred design, and property. Once we understand your priorities, we can help you evaluate plans and identify the features that are most important to you.
As the design develops, we provide guidance to help balance your wish list with your available budget. Careful planning and clear expectations allow us to create a more organized path into construction.
Once work begins, our team coordinates the different phases of the project and keeps you informed about progress. Regular communication helps you understand what has been completed, what is happening next, and whether any decisions are needed from you.
Before move-in, we complete a detailed walkthrough to review the home and ensure the finished result reflects the plans and selections developed throughout the project.
Custom Homes Built for Today's Lifestyle
Today’s homeowners want more than attractive rooms and beautiful finishes. They want homes that make daily life easier, more comfortable, and more enjoyable.
Hepler Homes can help you incorporate features that improve your home’s functionality while supporting its long-term value.
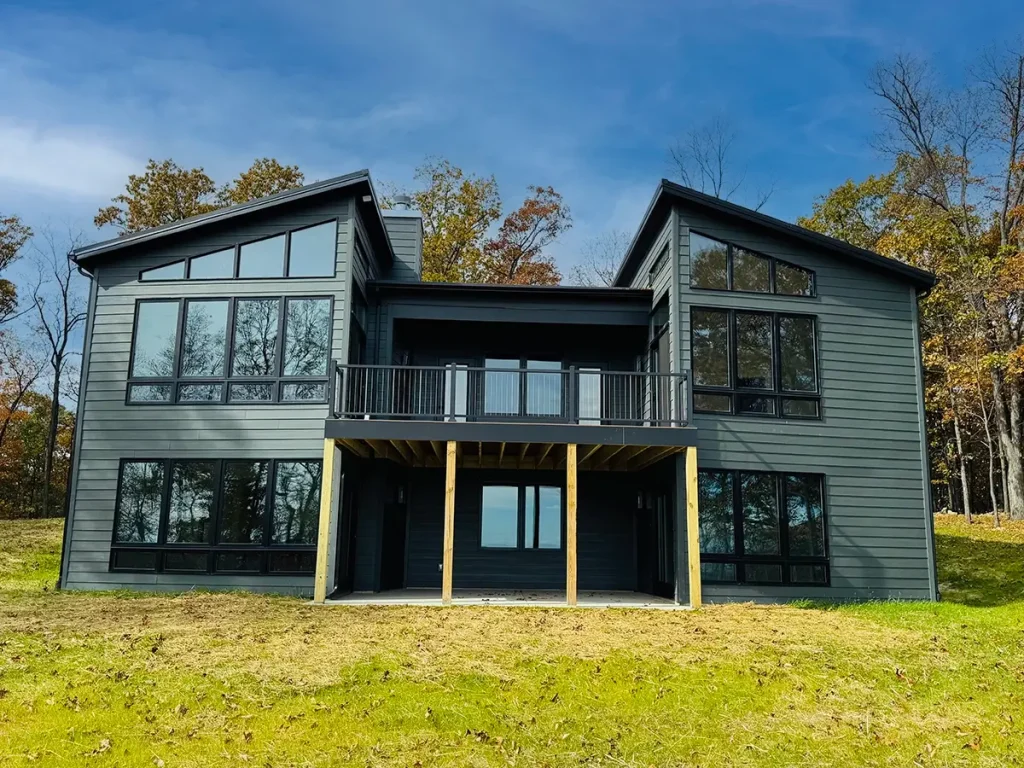
Popular custom home features include:
- Open-concept kitchens and living areas
- Oversized kitchen islands
- Walk-in pantries
- Custom cabinetry
- Spacious owner’s suites
- Spa-inspired bathrooms
- First-floor bedrooms
- Dedicated home offices
- Flexible bonus rooms
- Finished basements
- Mudrooms with built-in storage
- Laundry rooms with additional workspace
- Covered patios, porches, and outdoor kitchens
- Two-car and three-car garages
- Workshops and hobby areas
- Multigenerational living spaces
- Smart home technology
- Energy-efficient windows and insulation
- High-efficiency heating and cooling systems
- Accessible and aging-in-place design features
Every feature should have a purpose. Our team will help you evaluate your options and determine which additions provide the greatest benefit for your lifestyle, property, and budget.
Built With Quality From the Ground Up
Quality is not something that can be added at the end of a construction project. It must be considered during every phase of the build.
From preparing the homesite and pouring the foundation to framing, installing mechanical systems, and completing the final finishes, Hepler Homes maintains a strong focus on craftsmanship and attention to detail.
We work with experienced tradespeople and trusted suppliers to construct homes that are designed to provide lasting comfort, durability, and value. We also incorporate modern materials and building practices that can help improve energy efficiency, reduce unnecessary maintenance, and create a more comfortable interior environment.
A well-built home should look beautiful when you receive the keys, but it should also continue to perform for many years to come.
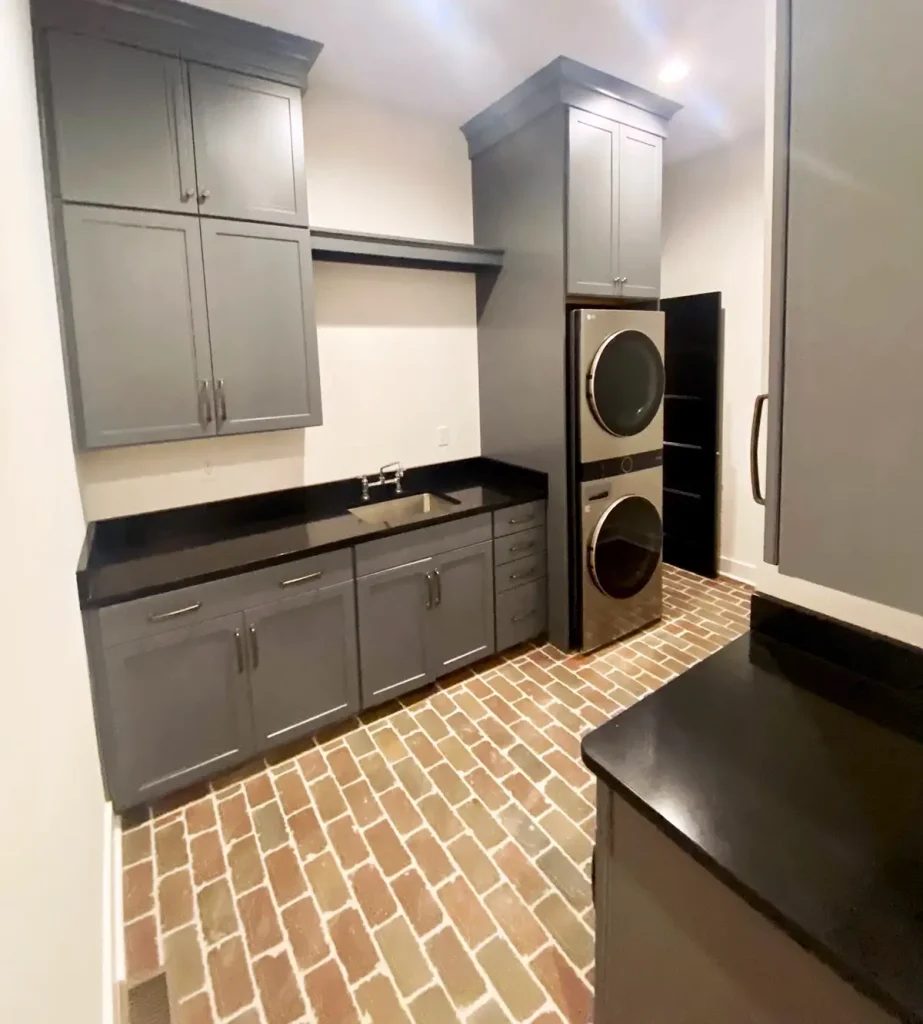
Flexible Floor Plans and Personalized Designs
You do not have to start the custom home process with every detail already decided.
Hepler Homes offers a selection of house plans that can serve as a starting point for your new home. Depending on the design and construction requirements, plans may be modified to better fit your property, lifestyle, and preferences.
You may choose to adjust room sizes, reconfigure the kitchen, add a bathroom, expand the garage, create a first-floor owner’s suite, finish the basement, or incorporate an outdoor living area.
Have a different plan in mind? We can review your ideas and help determine how to move the project forward.
Our goal is to help you create a design that feels personal while remaining practical to build and aligned with your overall budget.
Frequently Asked Questions
Can Hepler Homes build on land I already own?
Yes. Many custom homes are built on property already owned by the homeowner. We can help evaluate important site considerations such as grading, drainage, utilities, access, well and septic requirements, and home placement.
Can I modify one of your existing house plans?
Yes. Depending on the plan and structural requirements, many layouts can be modified to better suit your family. Changes may include room configurations, garage size, basement options, owner’s suites, kitchens, bathrooms, and outdoor living spaces.
Can you help me find land?
Hepler Homes can provide guidance about what to look for in a potential building lot and may be able to help you evaluate a property before you move forward with the purchase.
How long does it take to build a custom home?
Construction timelines vary based on the size and complexity of the home, permitting, customization, material availability, weather, site conditions, and other factors. We will discuss a realistic timeline during the planning process.
Do you build energy-efficient homes?
Yes. We use modern building methods, quality insulation, efficient windows, and other materials and systems that can help improve comfort and energy performance.
What styles of homes do you build?
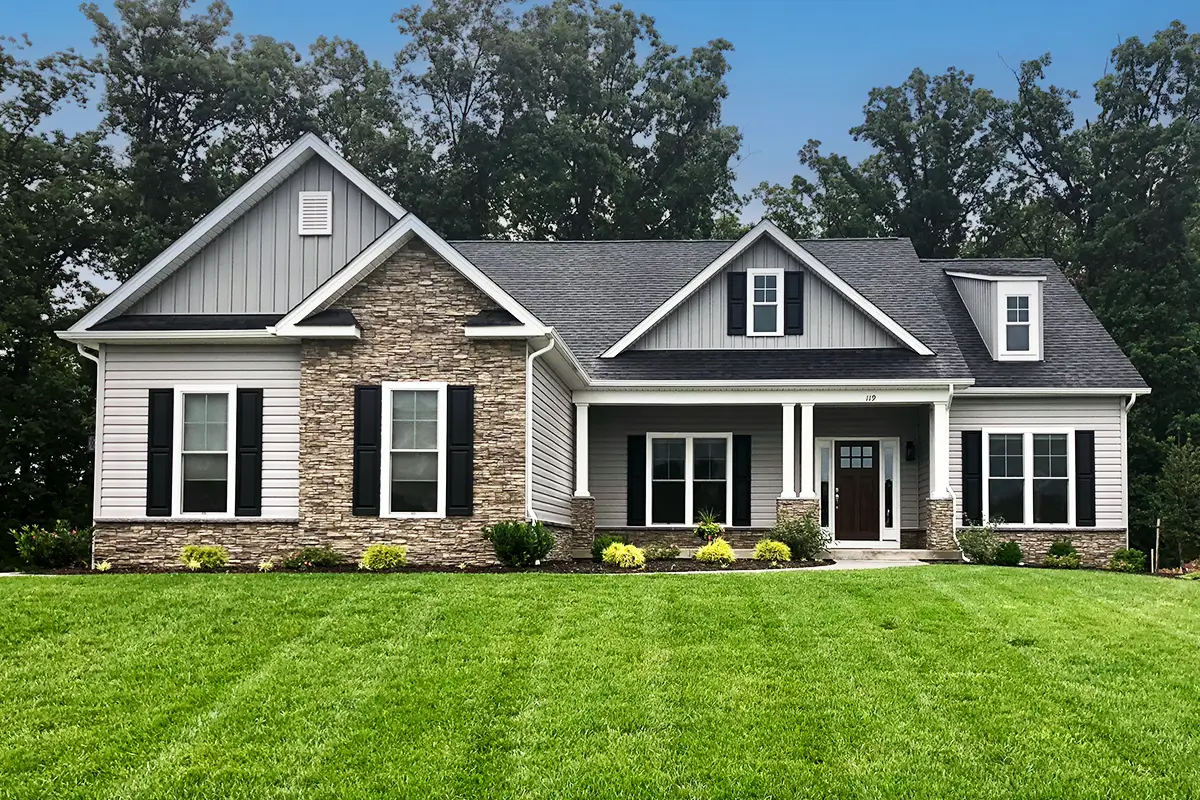

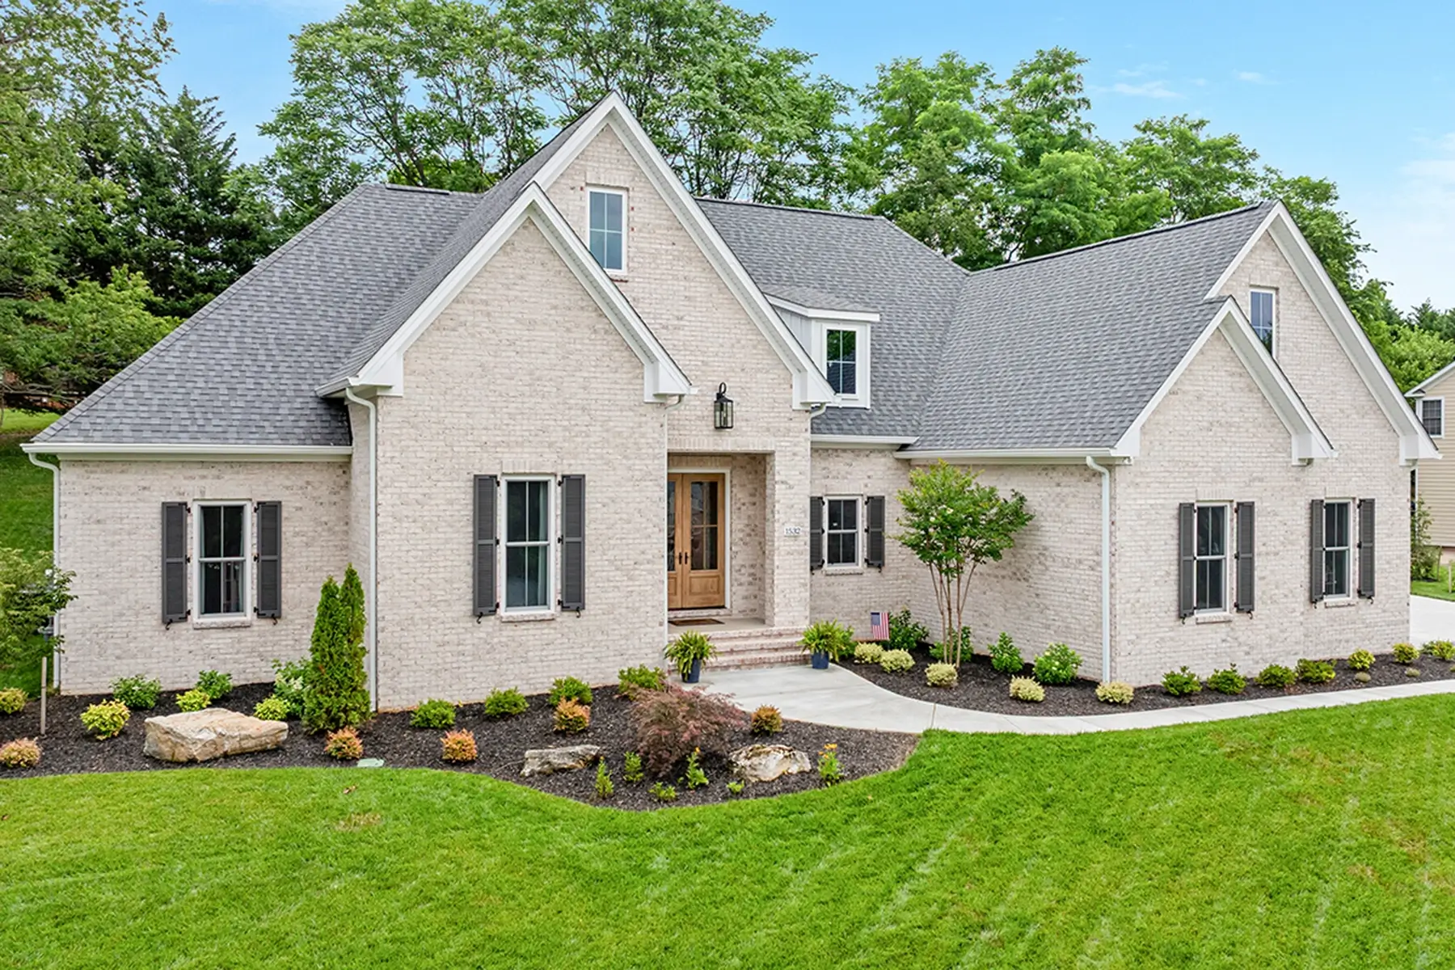
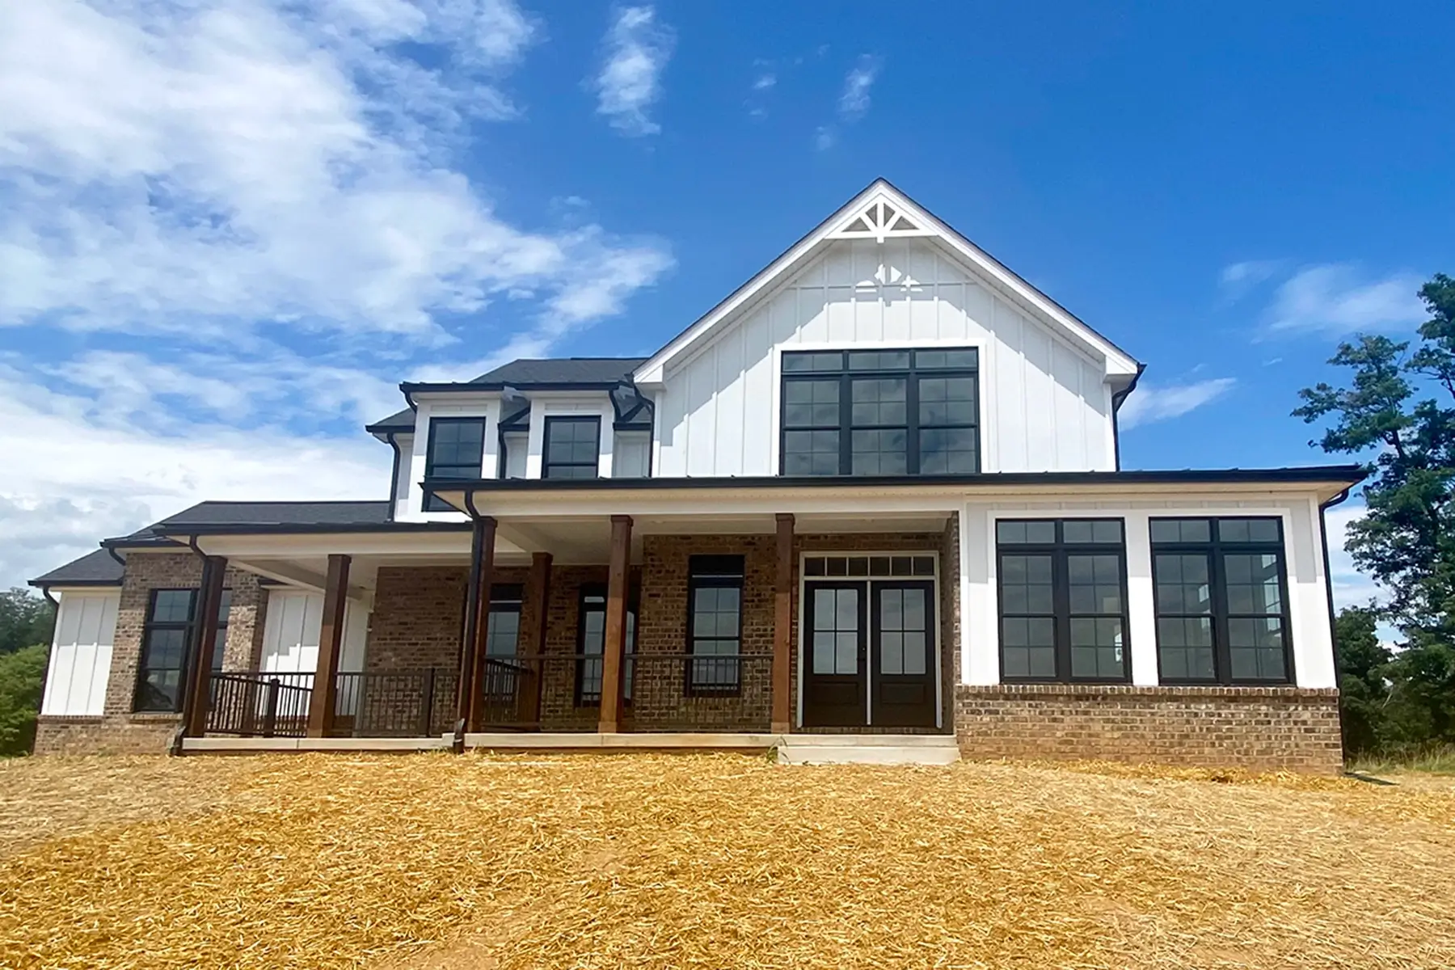
Hepler Homes builds a variety of architectural styles, including ranch homes, Craftsman homes, modern farmhouses, traditional residences, transitional designs, and luxury custom homes.
How involved can I be in the design process?
Your involvement is an important part of the custom-building experience. We work with you to understand your preferences and guide you through decisions involving the layout, materials, finishes, fixtures, and other features.
When should I contact a builder?
It is often helpful to speak with a builder before purchasing land or finalizing a house plan. Early guidance can help you identify potential site concerns, understand likely construction costs, and avoid decisions that may not align with your overall goals.
Contact the Best Home Builders Serving Stone Bridge, Virginia
Your dream home deserves more than a standard floor plan. It deserves an experienced builder who will take the time to understand your ideas and help you create a home that truly fits your life.
For more than 30 years, Hepler Homes has helped Virginia families build thoughtfully designed homes where memories are made and futures take shape. From evaluating land and developing the design to coordinating construction and completing the final walkthrough, our team is ready to guide you through every stage.
If you are planning to build a custom home in Stone Bridge, Virginia, contact Hepler Homes today to schedule a consultation.
Discover the Hepler Homes difference and begin creating a home that is uniquely yours.